













Understanding the Mechanics of Ducted Air Conditioning
Ducted air conditioning is a whole-home or whole-building climate control system that cools, filters, circulates, and distributes air through a central unit and a network of ducts. Instead of treating one room at a time, a ducted AC system is designed to move conditioned air through hidden pathways so indoor spaces feel more consistent and controlled. This guide explains ducted air conditioning how it works, what each part does, and how design choices affect comfort, airflow, and cooling efficiency.
How does ducted air conditioning work?
Ducted air conditioning works by drawing warm indoor air into a central system, cooling it through a refrigeration cycle, then sending the cooled air back into rooms through hvac ductwork and supply vents. At the same time, return air pathways pull indoor air back toward the unit so the process can continue. In simple terms, the system removes heat from inside the property and releases it outside, while fans and ducts distribute the conditioned air where it is needed.
A typical cycle looks like this:
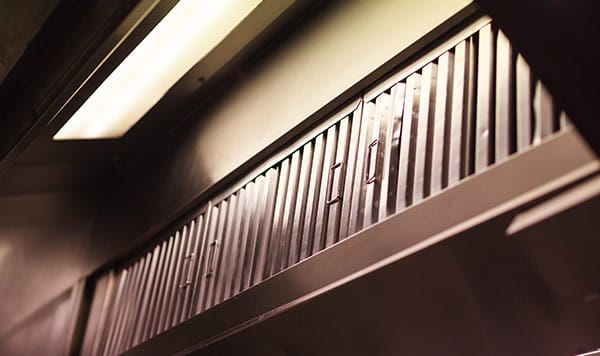
- Warm air is collected. Return grilles draw indoor air back to the central unit.
- Air passes through filtration. Filters help capture dust and airborne particles before air moves deeper into the system.
- Heat is removed. The indoor coil absorbs heat from the air, making the supply air cooler.
- Conditioned air is pushed through ducts. A fan moves cooled air through duct runs hidden in ceilings, walls, floors, or roof spaces.
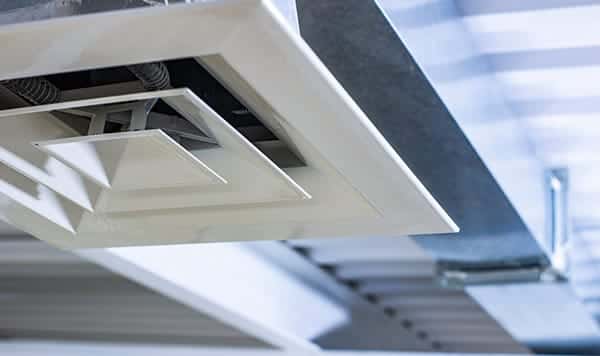
- Rooms receive cooled air through vents. Diffusers or registers release air into each zone or room.
- Heat is expelled outdoors. The outdoor unit releases collected heat outside, allowing the cooling process to continue.
That is the core idea behind how ducted air conditioning works: collect, cool, distribute, return, and repeat. The better each stage is designed and maintained, the more comfortable and efficient the system is likely to feel.
The main parts of a ducted AC system
A ducted system is more than a cooling unit connected to vents. It is a coordinated set of components, and each part affects performance. If one element is poorly sized, blocked, leaking, or badly positioned, the whole system can feel less effective.
Indoor unit and evaporator coil
The indoor unit is usually located out of sight, often in a ceiling cavity, roof space, basement, plant room, or service area depending on the property design. Inside this section, the evaporator coil absorbs heat from the return air. As warm air passes across the cold coil, the air temperature drops before it is pushed into the duct network.
Moisture can also condense during this stage, which is why drainage is an important part of many air conditioning installations. If drainage is not working properly, the system may develop water issues or reduced performance. Good access for service is also important because filters, coils, and drain components need periodic attention.
Outdoor unit and refrigerant circuit
The outdoor unit contains components that help release indoor heat to the outside air. Refrigerant carries heat between the indoor and outdoor sections, changing pressure and temperature as it moves through the system. This is the mechanical heart of air conditioning explained in practical terms: refrigerant absorbs heat indoors and rejects it outdoors.
Because the outdoor unit must discharge heat, it needs suitable placement and airflow around it. If it is crowded, obstructed, or exposed to avoidable heat buildup, the system may need to work harder. That can affect comfort and energy use, especially during hot weather.
Fans, filters, controls, and vents

Fans move air through the system, filters help protect the equipment and indoor air stream, controls tell the system what to do, and vents deliver air into occupied spaces. These parts may sound simple, but they strongly influence the day-to-day experience. A well-cooled room can still feel uncomfortable if air blows directly onto seating areas, if return air is restricted, or if vents are placed where furniture blocks circulation.
Controls can range from a simple wall thermostat to more advanced zoning and scheduling options. The control strategy matters because a ducted air conditioning system is often serving multiple rooms with different heat loads, sun exposure, and usage patterns.
Ductwork is the hidden performance engine
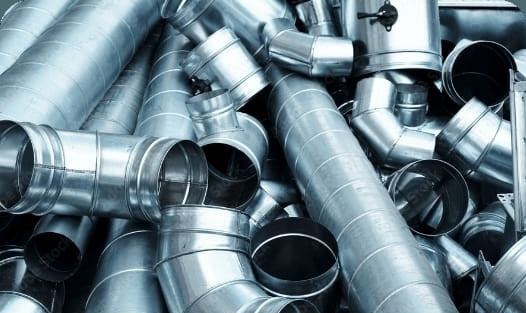
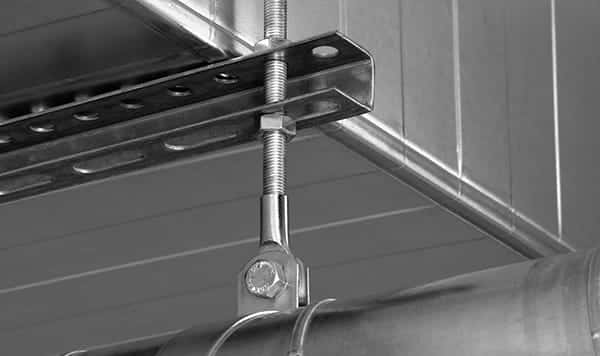
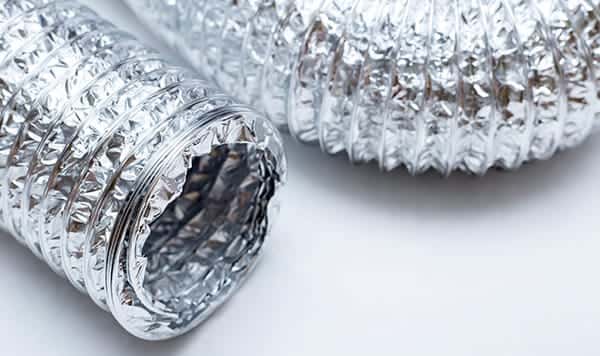
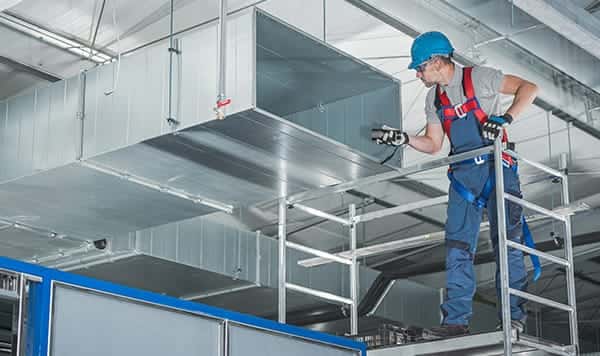
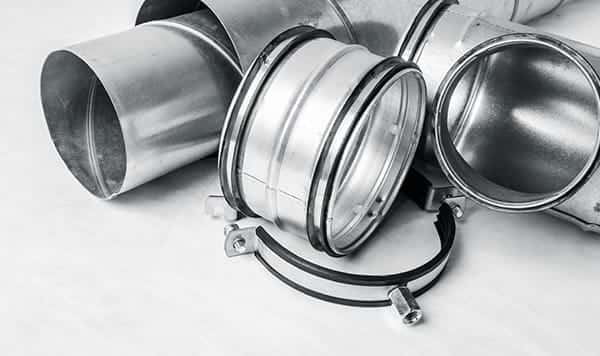
The duct network is where many comfort problems either begin or get solved. Hv ac ductwork has to carry the right amount of air to the right rooms with as little loss and resistance as practical. If the duct design is poor, even a capable central unit may struggle to deliver balanced cooling.
Good ductwork depends on several design choices:
- Correct sizing: Ducts that are too small can restrict airflow and create noise. Oversized or poorly planned ducts may reduce air velocity and make distribution less effective.
- Short, logical routes: Long, winding duct runs can increase resistance and reduce delivered airflow.
- Sealed connections: Leaks can waste cooled air before it reaches the room.
- Insulation: Ducts passing through hot or unconditioned spaces need insulation to reduce heat gain.
- Balanced supply and return: Air delivered into rooms needs a clear path back to the return side of the system.
- Vent placement: Diffusers should support room circulation rather than dumping cold air into one spot.
This is why ducted air conditioning is best understood as a system, not a single appliance. The unit creates conditioned air, but the ductwork decides how well that air reaches people.
What makes a ducted AC system different from split air conditioning?
A ducted AC system is designed for centralised climate control across several rooms, while a split system usually conditions one specific room or zone with a visible indoor unit. Ducted systems hide most components and distribute air through grilles, which can create a cleaner interior look and a more integrated comfort experience. Split systems can be simpler for single rooms, but ducted air conditioning is often chosen when the goal is broader, more unified cooling.
The difference is not only visual. With ducted air conditioning, the airflow path, duct layout, return air position, and zoning plan become central to performance. A split unit throws conditioned air directly from the indoor head into the room, while ducted air travels through a network before reaching each space.
For homeowners or building managers, this means the decision is less about “which unit is colder” and more about the layout, use patterns, and comfort expectations of the property. A ducted approach can make sense where multiple connected spaces need regular cooling, especially when discreet vents and central controls are preferred.
Zoning turns central cooling into targeted comfort
Zoning allows a ducted system to divide a building into areas that can be conditioned separately. Instead of cooling every room the same way all the time, dampers inside the ductwork can open or close to direct air to selected zones. This helps match cooling to occupancy, room function, and time of day.
For example, living areas may need more cooling in the afternoon, while bedrooms may matter most at night. A home office, guest room, or rarely used area may not need the same conditioning as the main living spaces. Zoning can support cooling efficiency because the system is not always trying to serve the whole property at once.
However, zoning still needs careful design. Closing too many zones without the right controls or bypass strategy can affect airflow and system pressure. The best zone layouts consider room size, solar exposure, insulation, return air paths, and how people actually use the space.
How can you improve cooling efficiency?
Cooling efficiency improves when the ducted air conditioning system can move air freely, remove heat effectively, and operate only as much as needed for comfort. The biggest gains often come from proper design, regular maintenance, smart controls, and sensible everyday use. Efficiency is not just about the equipment rating; it is also about how the entire climate control system is installed, sealed, adjusted, and managed.
Use this practical checklist to support better performance:
- Keep filters clean. Dirty filters restrict airflow, which can reduce comfort and make the system work harder.
- Do not block vents or returns. Furniture, rugs, curtains, and storage items can interfere with circulation.
- Use zoning thoughtfully. Cool occupied areas rather than automatically conditioning every space.
- Set realistic temperatures. Extreme thermostat settings do not usually cool rooms instantly; they can simply drive longer operation.
- Check duct condition. Damaged, loose, or poorly insulated ductwork can waste conditioned air.
- Shade heat-prone areas. Curtains, blinds, awnings, and insulation can reduce the cooling load before the system starts.
- Schedule professional servicing. A technician can check refrigerant performance, electrical components, drains, coils, airflow, and controls.
The practical goal is to reduce unnecessary heat gain and unnecessary system strain. When the building envelope, ducts, controls, and equipment all work together, the cooling process feels smoother and more consistent.
Common airflow and comfort problems
Many ducted air conditioning complaints are really airflow problems. One room may feel too warm, another may feel too cold, or airflow may be noisy at certain vents. These issues can come from design limitations, closed dampers, dirty filters, duct leakage, undersized returns, blocked grilles, or changes made after installation.
Uneven room temperatures often happen because every space has a different cooling load. A west-facing room with large windows may gain more heat than an internal hallway or shaded bedroom. If both rooms receive similar airflow, the hotter room may lag behind even when the system itself is functioning.
Noise can also reveal performance issues. Rushing air, whistling vents, or rumbling ducts may indicate restricted pathways, high static pressure, or unsuitable grille selection. A quiet system is not guaranteed, but good design and maintenance usually reduce avoidable noise.
Design choices that matter before installation
The best ducted systems start with planning, not equipment selection alone. The size of the property, ceiling space, insulation, window orientation, room layout, occupancy patterns, and local climate all influence what the system needs to do. Choosing a system without considering these factors can lead to short cycling, weak airflow, poor humidity control, or higher operating costs.
Before installation, it is worth thinking through these points:
- Which rooms need cooling every day, and which are occasional-use spaces?
- Are there rooms with strong sun exposure or large glass areas?
- Where can the indoor unit, outdoor unit, return grille, and ducts be placed for service access and airflow?
- Will the system need zoning now or in the future?
- Are there roof, ceiling, or wall constraints that affect duct routes?
- How important are noise levels, visual appearance, and room-by-room control?
These questions help turn a generic cooling plan into a practical comfort strategy. A ducted system should fit the building as much as the building fits the system.
Maintenance keeps the system working as designed
Even a well-designed ducted air conditioning system can lose performance if it is neglected. Dust buildup, blocked filters, dirty coils, damaged ducts, sensor issues, and drainage problems can all interfere with normal operation. Maintenance helps preserve airflow, cooling output, indoor comfort, and equipment reliability.
Homeowners can usually handle simple tasks such as keeping vents clear, checking filters where accessible, and noticing changes in noise, smell, or airflow. More technical work should be left to qualified professionals because refrigerant circuits, electrical components, motors, and controls require proper tools and training. If the system suddenly cools poorly, trips power, leaks water, or makes unusual noises, it is better to investigate early rather than keep running it under strain.
Key takeaways
Ducted air conditioning is a central cooling method that relies on both refrigeration mechanics and air distribution. The unit removes heat, but the ducts, vents, returns, filters, fans, zoning, and controls determine how that cooling feels inside the building.
The most important points are:
- A ducted AC system cools air centrally and distributes it through hidden ductwork.
- Good hvac ductwork design is essential for comfort, airflow, and cooling efficiency.
- Zoning can make a central system more flexible when it is designed correctly.
- Maintenance protects performance by keeping air and heat moving as intended.
- The best results come from matching the system design to the building layout and how people use each space.
When ducted air conditioning is properly planned, installed, and maintained, it becomes more than a cooling appliance. It functions as an integrated climate control system that supports steady comfort across the spaces where people live, work, and relax.
